Project 06 / 08 · Decking
Raised composite decking
A raised composite decking installation featuring an adjustable pedestal support system. Designed to provide a practical, durable and low-maintenance outdoor space with a clean, contemporary finish.

- Service
- Decking
- Stages
- 4 stages · 4 photos
- What was built
- Raised deck along a brick building, with a brick edge and balustrade posts
The job · 4 stages
What we did
These four photos follow one deck from the base to the boards. The deck runs the length of a single-storey brick building, so it had to sit level over a long, straight run.
The deck stands on a flat concrete base. Rows of adjustable pedestals stand on the base and carry black joists; each pedestal is wound up or down until its joist is level. That is how a deck stays flat over a long base without packing every joist by hand.
The boards are dark grey and grooved, laid lengthways along the building. On the garden side the edge of the deck is closed with a dark brick wall, steel posts for the balustrade are fixed along it, and brick steps are being built in front of the deck. The last photo was taken before the balustrade rails went on.
Stages in order Decking
- Concrete base along the building 1 photo
- Subframe on adjustable pedestals 1 photo
- Boards laid along the building 1 photo
- Brick edge and balustrade posts 1 photo
Process · 4 stages · 4 photos
Stage by stage
The site photos in the order the work was done. Use the arrows, the stage buttons, your keyboard or a swipe.


Stage 01 / 04
Concrete base along the building
The deck runs the full length of a single-storey brick building, on a flat concrete base. Nothing is fixed to it yet.
Stage 02 / 04
Subframe on adjustable pedestals
Rows of black adjustable pedestals stand on the base and carry the joists. Each pedestal is wound up or down until its joist sits level; the tape across the frame is the spacing being checked.
Stage 03 / 04
Boards laid along the building
Dark grey grooved boards run lengthways along the building. On the open side, posts for the balustrade already stand along the edge.
Stage 04 / 04
Brick edge and balustrade posts
From the garden side the edge of the deck is closed with a dark brick wall, with steel posts along it. Brick steps are being built in front, and the balustrade rails are not on yet.
Photo 01 / 04
All photos · 4
Every photo
The full set from this job. Open any photo to see it large; move between them with the arrows, your keyboard or a swipe.
Labour only · excl. VAT · guide price
Price a job like this
Open the sheet of the service with the job already chosen: set the size and the main option for a guide range, or send us photos for a written quote.
Your job is different? Send a few photos and measurements on WhatsApp and we will tell you what it involves.
Send photos on WhatsAppMore projects
Other projects
More jobs from the same team, shown stage by stage.
-
Project 01 3 photos
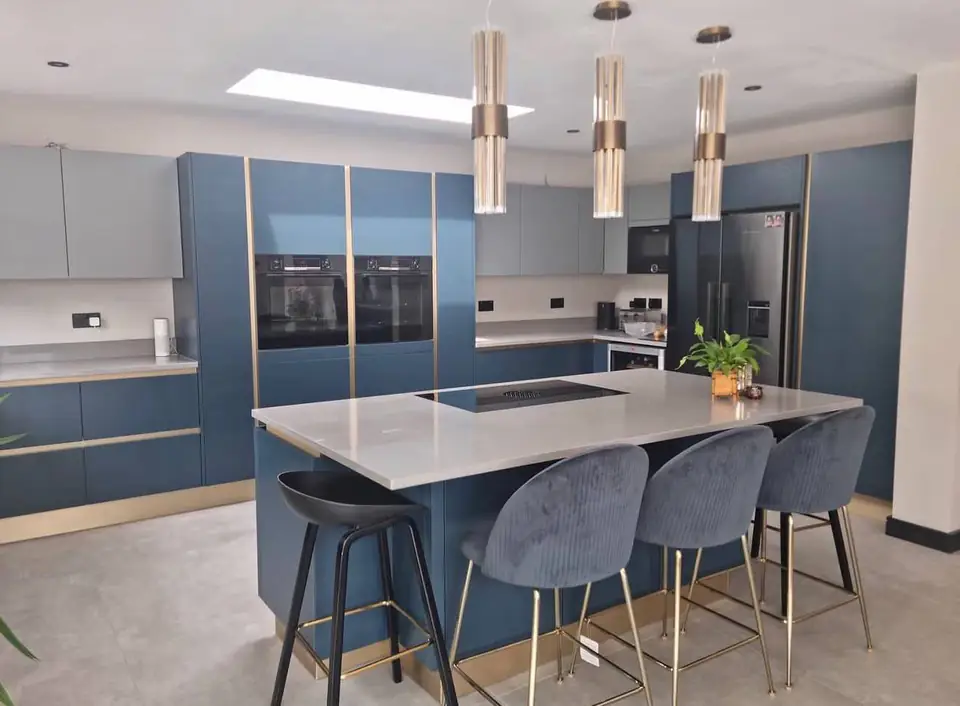
Navy blue kitchen with quartz island
Kitchens
A beautifully finished navy blue kitchen featuring a spacious quartz island, sleek handleless cabinetry and integrated appliances. Elegant pendant lighting adds the perfect finishing touch to this contemporary space.
-
Project 02 4 photos
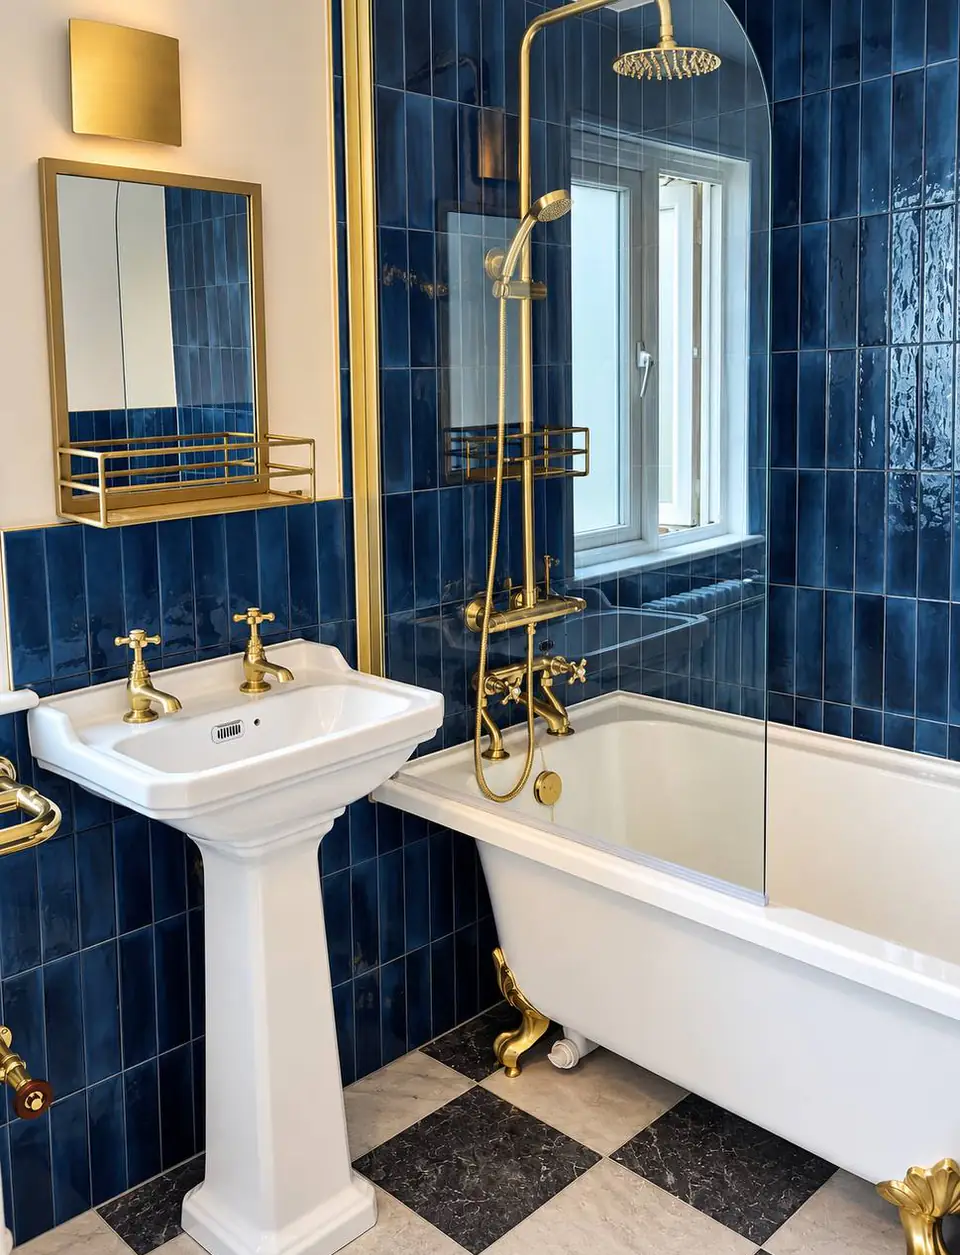
Elegant blue bathroom with brass details
Bathrooms
A stylish bathroom featuring rich blue wall tiles, classic brass fittings and a beautiful roll-top bath. A carefully considered combination of traditional features and contemporary finishes creates a timeless look.


Guide price · 3 simple steps
Price your job in three simple steps
Labour only · excl. VAT · guide price
Select the type of work, enter the dimensions and choose the options that best suit your project. Then send us your enquiry via WhatsApp.
or call +44 7999 221120Now on the sheet Decking · 20 m² · £1,700 – £2,450