Project 08 / 08 · Roofing
Structural steel roof construction with rooflights
A substantial steel roof structure incorporating structural beams, roof trusses and framed openings for rooflights. A complex construction project showcasing our team’s experience in structural building works.

- Service
- Roofing · General Building
- Stages
- 4 stages · 8 photos
- What was built
- Pitched steel roof with rooflights, timber edge decks and a ceiling grid
The job · 4 stages
What we did
A new pitched roof over an open space between brick walls that already have their windows and doors in. The eight photos are in the order the work was done.
The frame is steel: trusses in red primer, with galvanised purlins across them and timber trimmers around the openings for the rooflights. Along the lower edges the roof is decked in plywood on timber joists, and a safety net was rigged under the open section while the roof was worked on.
Once the roof was covered, a light steel ceiling grid went up under it and along the edges, and steel studs were fixed to the brick walls, so the inside can be lined with plasterboard. In the last photo daylight comes in through the rooflights onto the new frame.
Stages in order Roofing · General Building
- Steel trusses and purlins 3 photos
- Timber decks at the edges 2 photos
- Roof covered, ceiling grid hung 2 photos
- Rooflights in, walls framed 1 photo
Process · 4 stages · 8 photos
Stage by stage
The site photos in the order the work was done. Use the arrows, the stage buttons, your keyboard or a swipe.


Stage 01 / 04
Steel trusses and purlins
Steel trusses in red primer span the space between the brick walls. Galvanised purlins run across them, and timber trimmers frame the openings for the rooflights.
Stage 02 / 04
Timber decks at the edges
Along the edges the roof is decked in plywood on timber joists. A safety net hangs under the open section while the team works above it.
Stage 03 / 04
Roof covered, ceiling grid hung
With the roof covered, a grid of light steel ceiling sections is hung under the structure and along the edge, ready for plasterboard.
Stage 04 / 04
Rooflights in, walls framed
Daylight comes in through the rooflights, and light steel studs are fixed along the brick walls for the lining.
Photo 01 / 08
All photos · 8
Every photo
The full set from this job. Open any photo to see it large; move between them with the arrows, your keyboard or a swipe.
Labour only · excl. VAT · guide price
Price a job like this
Open the sheet of the service with the job already chosen: set the size and the main option for a guide range, or send us photos for a written quote.
-
-
General Building
A comprehensive range of general building and structural works, including steel beam installation, timber framing, stud partitions, ceilings and associated building alterations. Price on request Agreed in the quote Get Your Guide Price : General Building
Your job is different? Send a few photos and measurements on WhatsApp and we will tell you what it involves.
Send photos on WhatsAppMore projects
Other projects
More jobs from the same team, shown stage by stage.
-
Project 01 3 photos
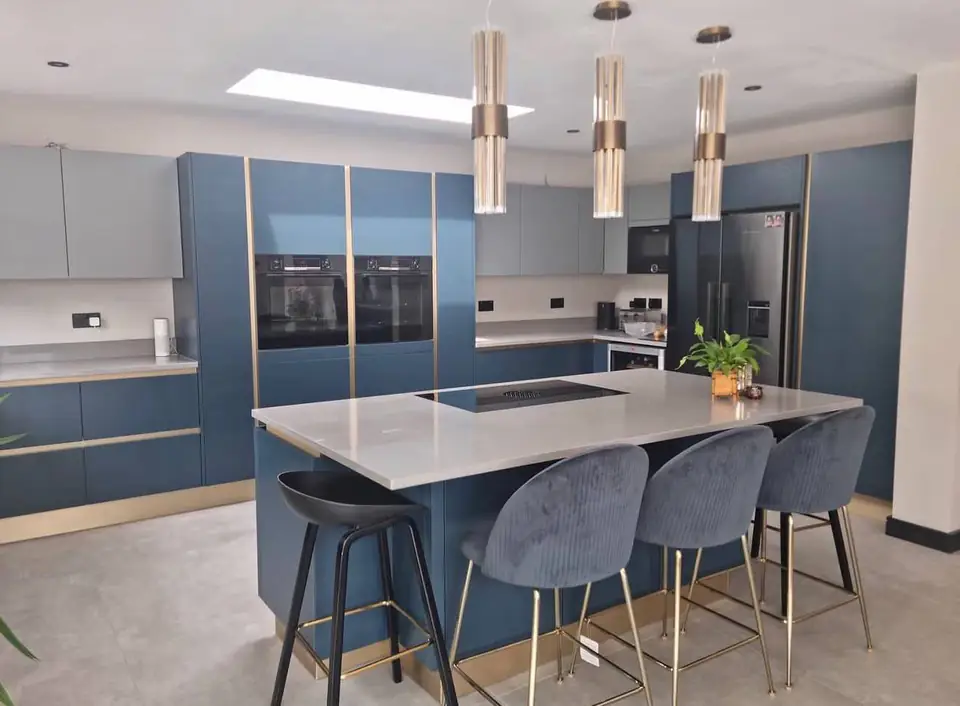
Navy blue kitchen with quartz island
Kitchens
A beautifully finished navy blue kitchen featuring a spacious quartz island, sleek handleless cabinetry and integrated appliances. Elegant pendant lighting adds the perfect finishing touch to this contemporary space.
-
Project 07 4 stages · 7 photos
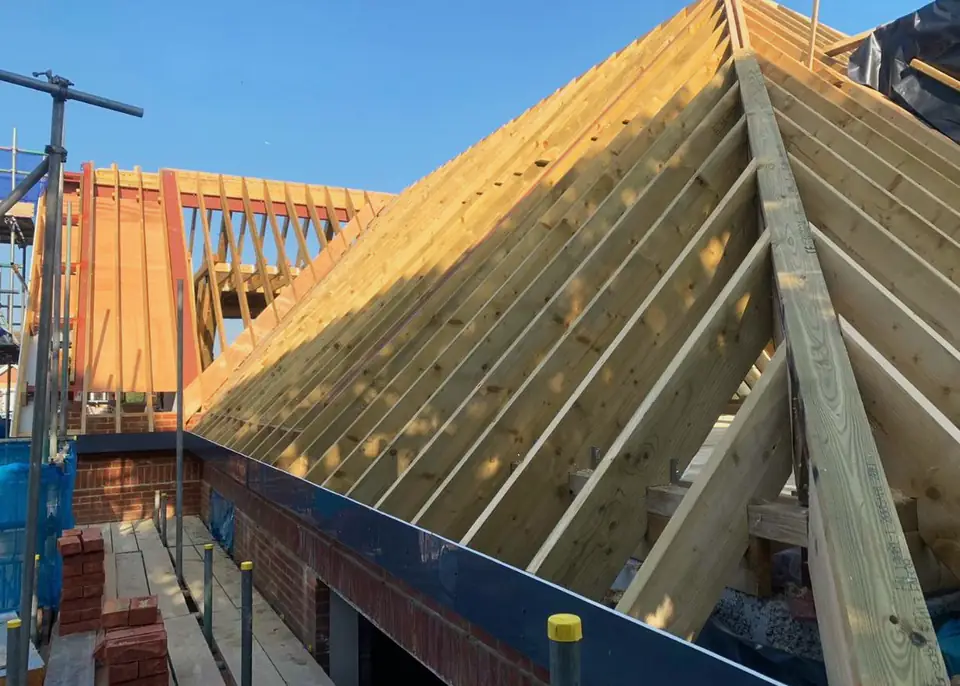
Timber roof construction on steel frame
Roofing · Carpentry
A pitched timber roof structure constructed around a supporting steel framework. Featuring carefully installed rafters and structural timber components, demonstrating precision and attention to detail throughout the construction.


Guide price · 3 simple steps
Price your job in three simple steps
Labour only · excl. VAT · guide price
Select the type of work, enter the dimensions and choose the options that best suit your project. Then send us your enquiry via WhatsApp.
or call +44 7999 221120Now on the sheet Roofing · 40 m² · £4,100 – £7,000