Project 04 / 08 · Carpentry
Bespoke utility room with herringbone flooring
A beautifully designed utility room featuring elegant Shaker-style cabinetry, a traditional Belfast sink and practical storage solutions. The herringbone flooring adds warmth and character, creating a stylish yet functional space.

- Service
- Carpentry · Flooring
- Photos
- 5 photos
- What was built
- Utility room joinery, full-height cupboards, panelling and a herringbone floor
The finished job · 3 parts
What we did
These photos were taken once the work was finished. The same sage green runs through all of them: cabinets, cupboards, panelling and door frames, over a light herringbone floor.
The utility room has tall cabinets on one wall and, on the other, a Belfast sink between a washing machine and a dryer, under a white worktop. Tongue-and-groove panelling runs behind the sink with a shelf and two wall lights above. Elsewhere, a wall of full-height cupboards stands above a panelled dado, and black glazed doors are set in green frames.
Joinery like this is measured and fitted to the room, and a herringbone floor is set out from the centre line so the pattern runs straight through the doorways. Send us photos and measurements for a quote.
What the photos show Carpentry · Flooring
- Utility room with a Belfast sink 2 photos
- Full-height green cupboards 1 photo
- Herringbone floor and panelled walls 2 photos
Finished job · 5 photos
Room by room
Photos of the finished job, one part at a time. Use the arrows, the buttons, your keyboard or a swipe.


Part 01 / 03
Utility room with a Belfast sink
Tall green cabinets line one wall. Opposite, a Belfast sink sits between a washing machine and a dryer under a white worktop, with tongue-and-groove panelling and a shelf above.
Part 02 / 03
Full-height green cupboards
A wall of full-height green cupboards with black handles stands above a panelled dado, on the same herringbone floor.
Part 03 / 03
Herringbone floor and panelled walls
The herringbone floor runs on into a green kitchen with panelled walls, and up to black glazed internal doors set in green frames.
Photo 01 / 05
All photos · 5
Every photo
The full set from this job. Open any photo to see it large; move between them with the arrows, your keyboard or a swipe.
Labour only · excl. VAT · guide price
Price a job like this
Open the sheet of the service with the job already chosen: set the size and the main option for a guide range, or send us photos for a written quote.
-
-
Flooring
Professional installation of laminate, LVT, engineered and solid wood flooring, including parquet and herringbone designs. Subfloor preparation and levelling undertaken where required. from £600 1–3 days Get Your Guide Price : Flooring
Your job is different? Send a few photos and measurements on WhatsApp and we will tell you what it involves.
Send photos on WhatsAppMore projects
Other projects
More jobs from the same team, shown stage by stage.
-
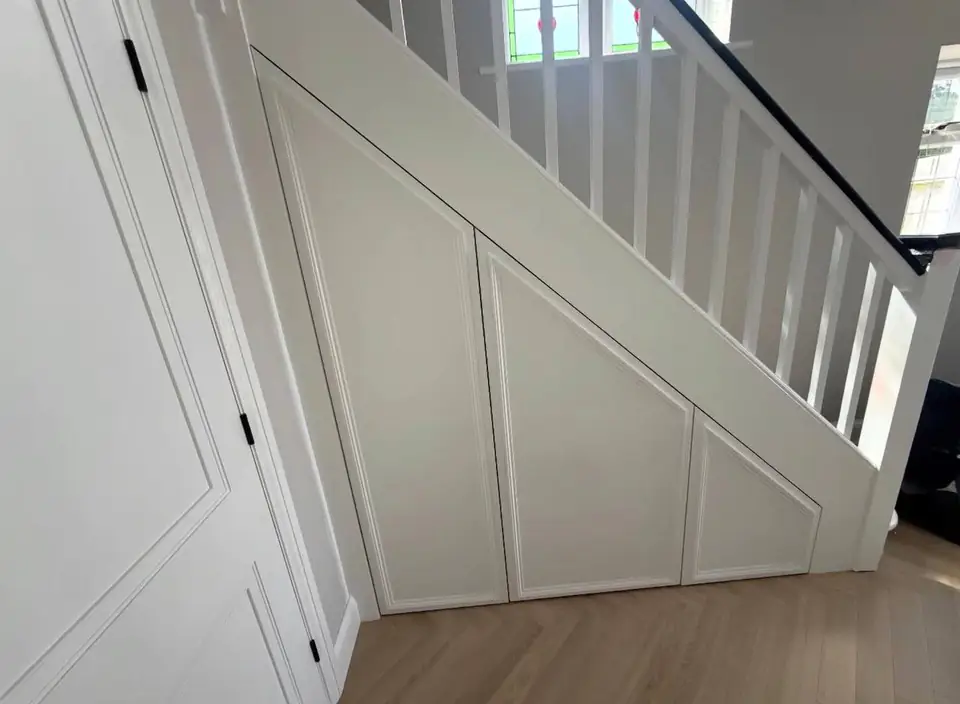
Project 05 3 photos
Bespoke under-stairs storage
Carpentry
Cleverly designed under-stairs storage featuring made-to-measure panelled cupboards and spacious pull-out drawers. A practical and elegant solution that maximises available space while blending seamlessly with the staircase.
-
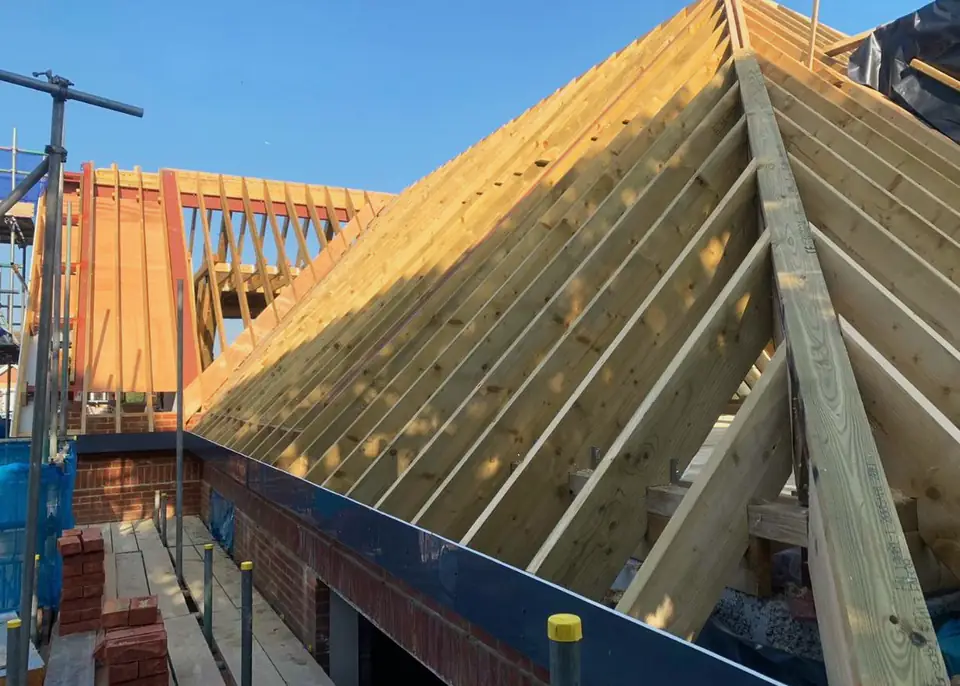
Project 07 4 stages · 7 photos
Timber roof construction on steel frame
Roofing · Carpentry
A pitched timber roof structure constructed around a supporting steel framework. Featuring carefully installed rafters and structural timber components, demonstrating precision and attention to detail throughout the construction.


Guide price · 3 simple steps
Price your job in three simple steps
Labour only · excl. VAT · guide price
Select the type of work, enter the dimensions and choose the options that best suit your project. Then send us your enquiry via WhatsApp.
or call +44 7999 221120Now on the sheet Carpentry & stairs · price on request